One detail that is frequently overlooked during design and construction is the relationship between finished ground levels and external cladding systems.
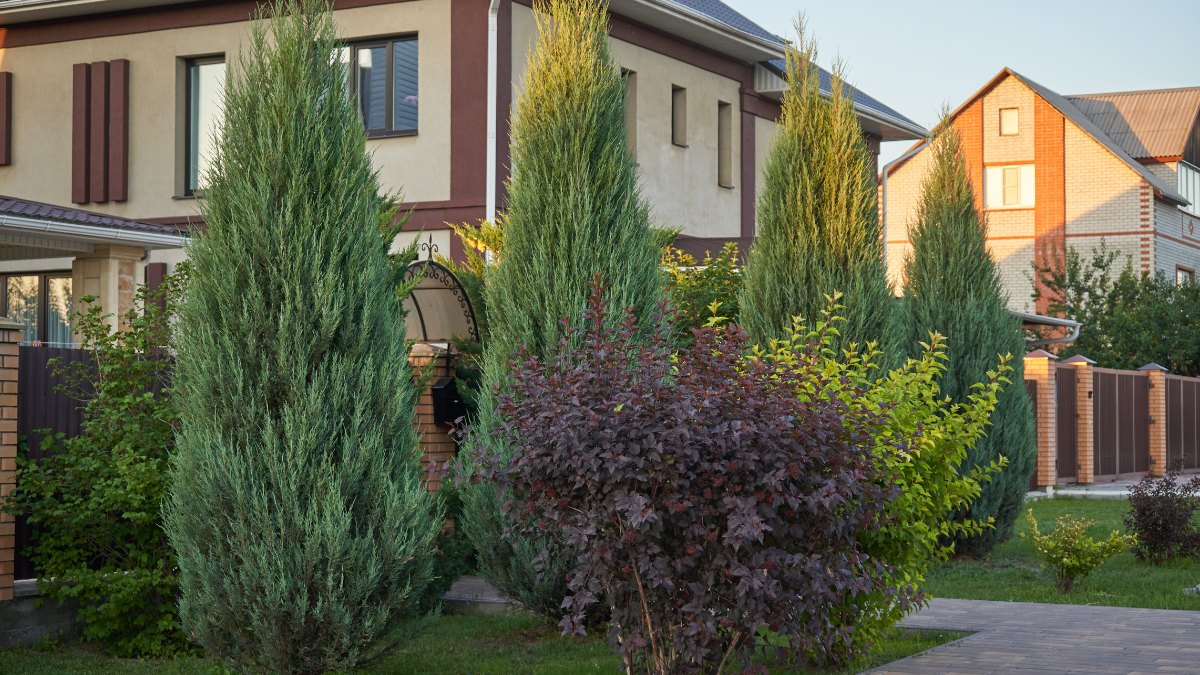
While the building itself may be constructed correctly, the addition of landscaping, garden beds, paving or driveways can reduce the required clearance between the cladding and the finished surface, potentially leading to non-compliance, moisture ingress and reduced product durability.
Many common cladding systems have minimum clearance requirements, including:
These clearances are specified by the manufacturer and are intended to prevent issues such as moisture wicking, splashback, termite risk, corrosion and premature deterioration.
Before construction begins and certainly well before being complete, builders, designers and certifiers should ensure:
A compliant wall can quickly become non-compliant once external works are completed if finished surface levels have not been adequately considered.
A few extra minutes checking finished landscaping heights can prevent costly rectification and help ensure the cladding system performs as intended throughout its service life.
If you have any questions or need further guidance, please don’t hesitate to contact our Advisory team:
📞 (02) 6175 5900
📧 workplace@mba.org.au