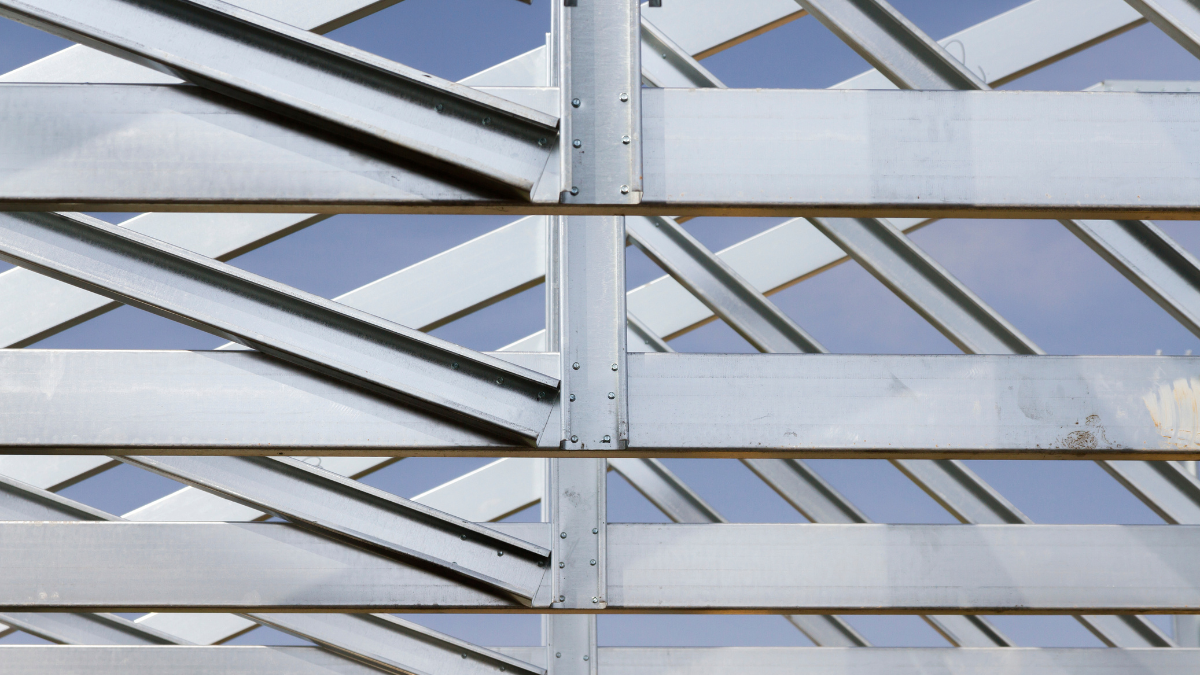
Steel framing offers a durable and efficient construction method when correctly installed. However, defects can arise where frames are exposed to moisture, fixed against incompatible materials, incorrectly detailed at floor junctions, or enclosed without appropriate thermal and weatherproofing controls.
BlueScope’s Technical Bulletin TB-34 – Steel Building Frames provides guidance for builders using frames manufactured from TRUECORE® steel.
Separate framing from slab moisture
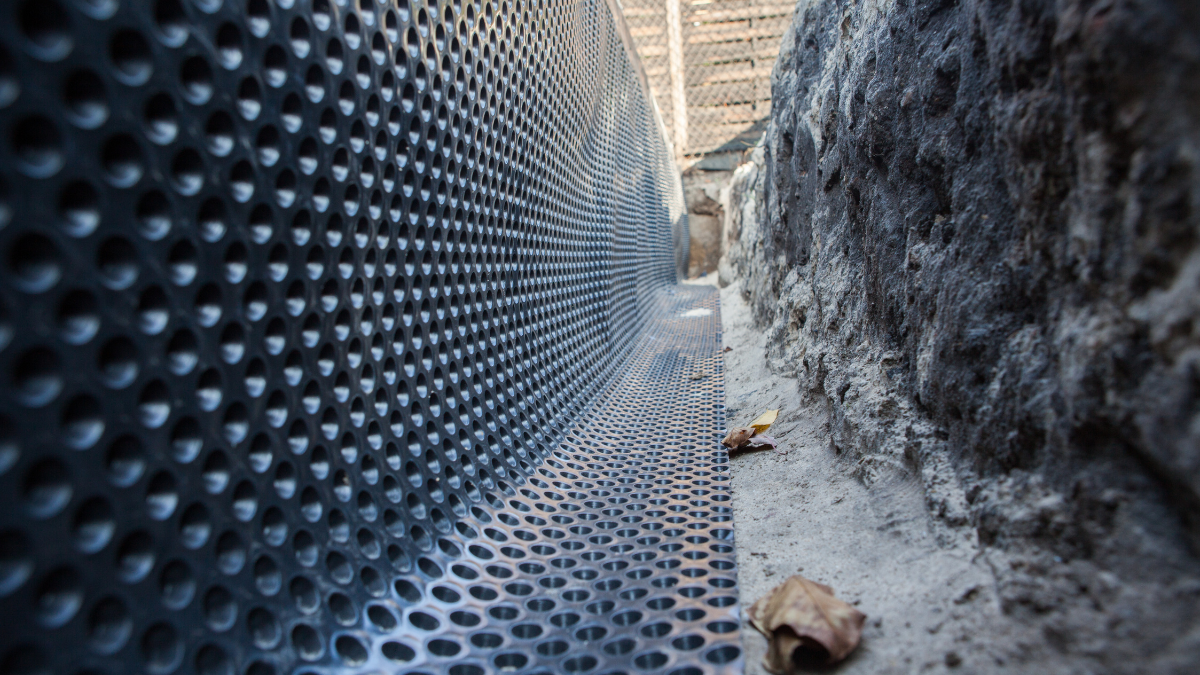
BlueScope recommends an impermeable membrane beneath perimeter bottom plates fixed to concrete slabs on the ground, extending up the side flange. This is particularly important at slab edges and rebates, where moisture may contact the frame and on newly poured concrete slabs.
Avoid incompatible materials and moisture traps
Steel framing should be isolated from materials that may create corrosion risks or retain moisture, including copper, lead, uncoated steel, magnesium oxide boards, treated or green timber.
Use suitable fasteners and protect damaged coatings
Fasteners must be compatible with the steel frame and suitable for the relevant exposure environment. Any welds or damaged protective coatings should be repaired using an appropriate zinc-rich coating system.
Prevent upper-floor noise complaints
One of the most common non-structural warranty issues we see with two-storey steel-framed homes is noise from the upper floor system. This can often be reduced through correct webbing placement and installing a second fixing to the webbing where required by the framing manufacturer or on-site in accordance with the manufacturer’s installation details. Builders should inspect and confirm these connections before floor finishes or ceiling linings conceal the frame.
Confirm thermal breaks and insulation detailing
Where certain cladding products are fixed to steel framing, thermal breaks may be required to manage thermal bridging and support energy efficiency and condensation control requirements. These details should be confirmed before cladding installation.
Protect framing from external exposure
Roof trusses and wall frames should be appropriately enclosed and protected from moisture and corrosive airborne contaminants. Additional protection may be required in exposed or marine environments, but in all cases, any swarf or metal shavings should be removed as soon as possible.
Before cladding, ceilings or floor finishes conceal the frame, builders should confirm that:
A pre-close-in inspection can assist in identifying issues before they become concealed, costly defects or post-handover warranty concerns.
Members should refer to BlueScope Technical Bulletin TB-34 – Steel Building Frames, July 2024, Revision 10, together with the approved design documentation, NCC requirements, relevant standards like NASH, and the relevant framing manufacturer’s installation details.
If you have any questions or would like guidance, please don’t hesitate to contact our Advisory team:
📞 (02) 6175 5900
📧 workplace@mba.org.au