COMPLEX HQ Office Fitout
A project that genuinely lives its values, delivering more than just a workspace.
Judges praised this fitout for its commitment to preserving, repurposing and regenerating materials, reflecting a strong ethos of sustainability and legacy.
The execution demonstrates clear intent, with design and construction working together to create a cohesive and meaningful environment.
Every detail contributes to a space that feels authentic and purposeful, rather than simply aesthetic. It’s a workplace that tells a story—one of responsibility, craftsmanship and innovation—while still achieving exceptional functional outcomes.
This project proves that thoughtful design can create lasting value.
Congratulations to Complex Co, winners of Commercial Fitout Project of 2026.
23NC
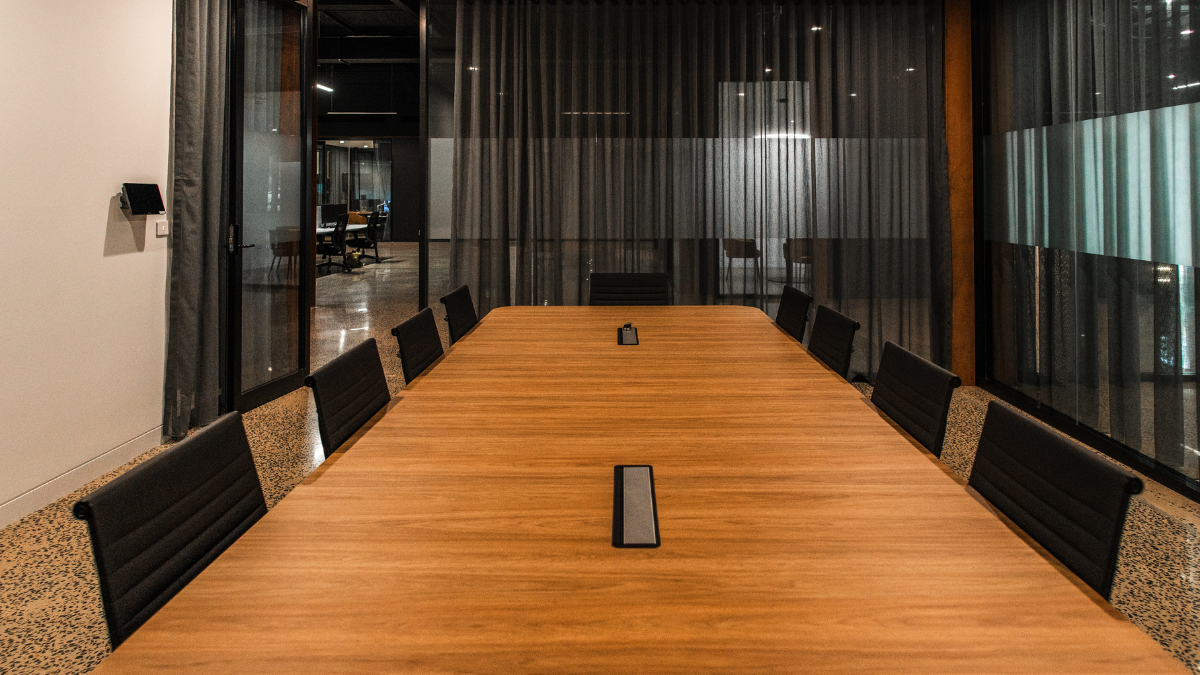
Delivering quality within a compact scope, 23NC is a smart and efficient fitout solution.
Monarch Building Solutions impressed with a high standard of workmanship, meeting client expectations while maintaining strong attention to detail. Judges recognised the clean execution and ability to maximise impact within a smaller budget.
This is a well-crafted project that proves great results come in all sizes.
Congratulations to Monarch Building Solutions for winning Commercial or Retail Fitout, Refurbishment or Alteration – less than $1 million.
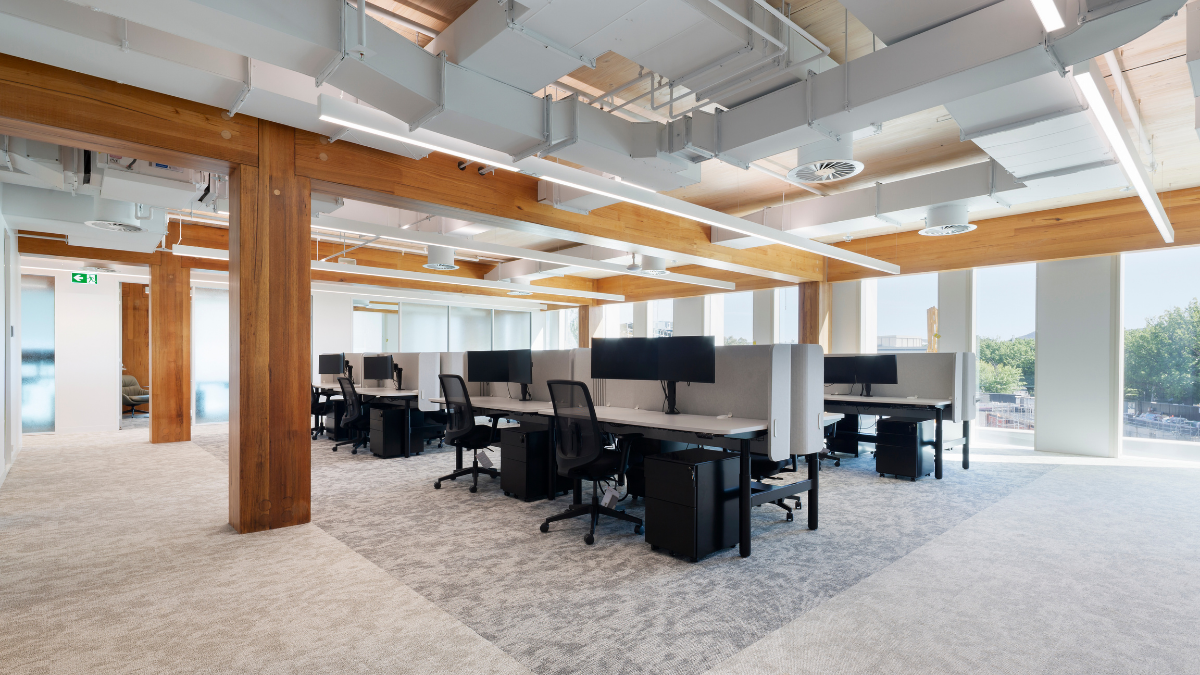
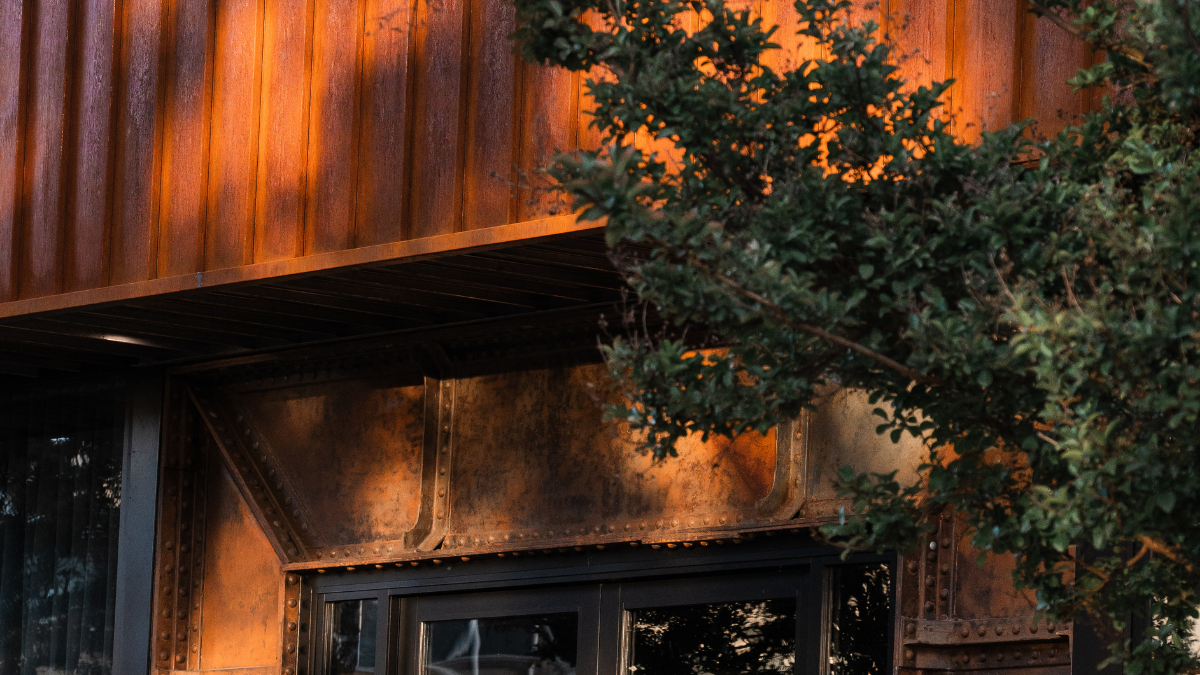
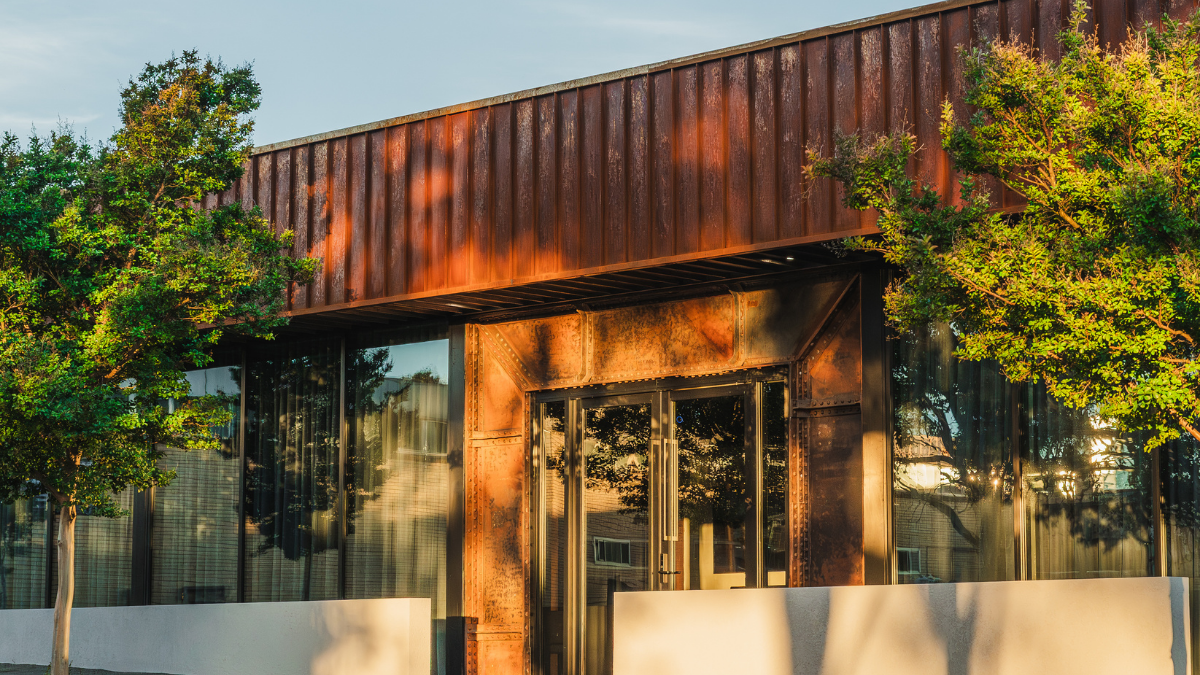
Complex Co.’s new head office is a standout example of unique and thoughtful commercial fitouts, with a strong focus on regeneration. Complex Co. sourced several elements from historical Australian infrastructure, including repurposed laminated steel members and bridge components that were once part of significant engineering structures.
Another standout feature is the restoration of 50-year-old polished concrete flooring. An in-house barber shop and purpose-built espresso bar provide relaxed spaces for staff interaction.
Judges praised the project’s commitment to repurposing and sustainability in this fitout that delivers both style and substance.
Congratulations, Complex Co.
East Traders
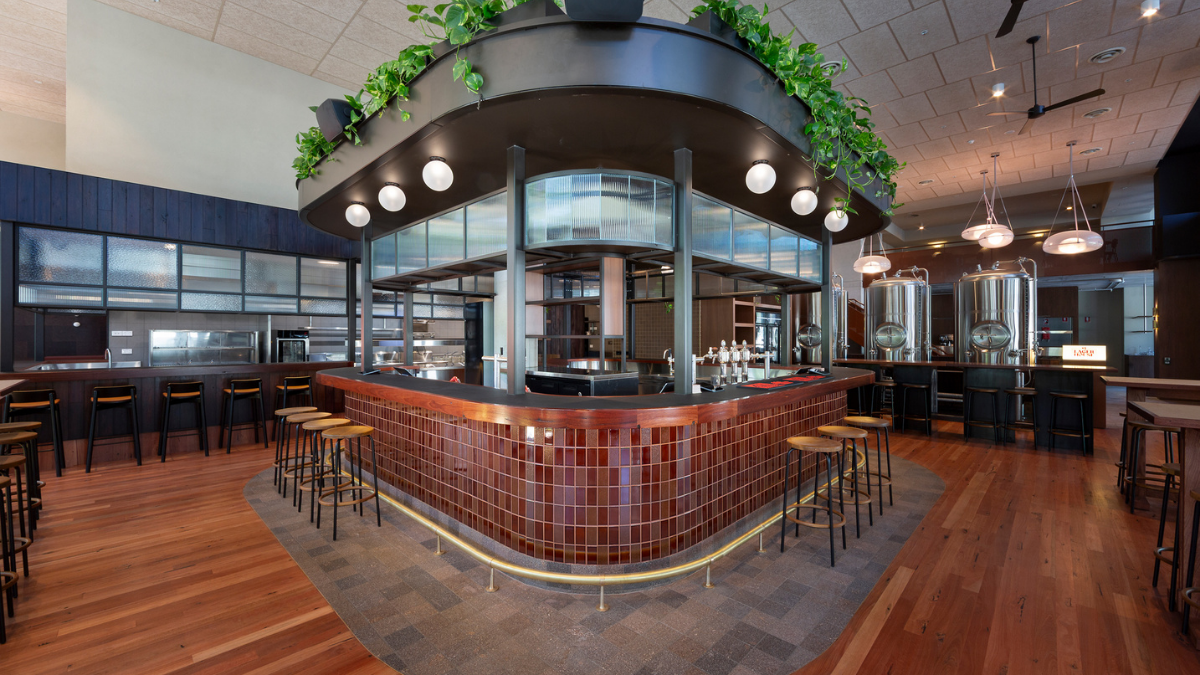
East Traders by Fore Group is a standout hospitality fitout in Campbell, conceived as a central food hall in a mixed-use residential and commercial development.
Construction took place in a live multi-residential development alongside two other builders, requiring rigorous staging, acoustic management and logistical planning.
The completed precinct accommodates up to 800 patrons and includes a brewery/gastro pub, café, pizzeria, restaurant, alfresco dining zones, and a communal mezzanine level.
The result is a diverse, well-executed space that balances usability with strong visual appeal. Congratulations, Fore Group.
Samsara Eco Commercial Innovation Hub
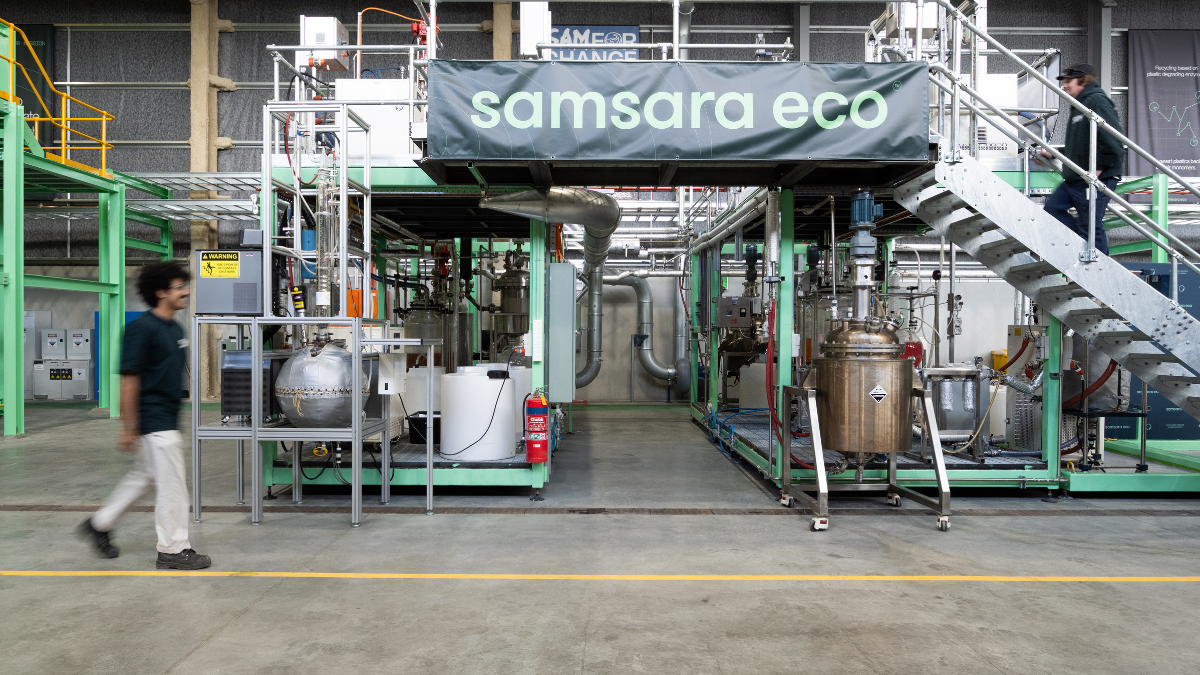
Delivered under demanding timelines, the Samsara Eco Innovation Hub is a testament to precision and adaptability.
FDC Construction & Fitout rose to the challenge, executing a highly specified project with speed and accuracy.
Judges praised the ability to meet complex client requirements while maintaining strong quality outcomes.
A forward-thinking space delivered with professionalism and expertise.
Congratulations to FDC Construction & Fitout for achieving such an excellent outcome in the Commercial or Retail Fitout, Refurbishment or Alteration – $5 million to $10 million category.
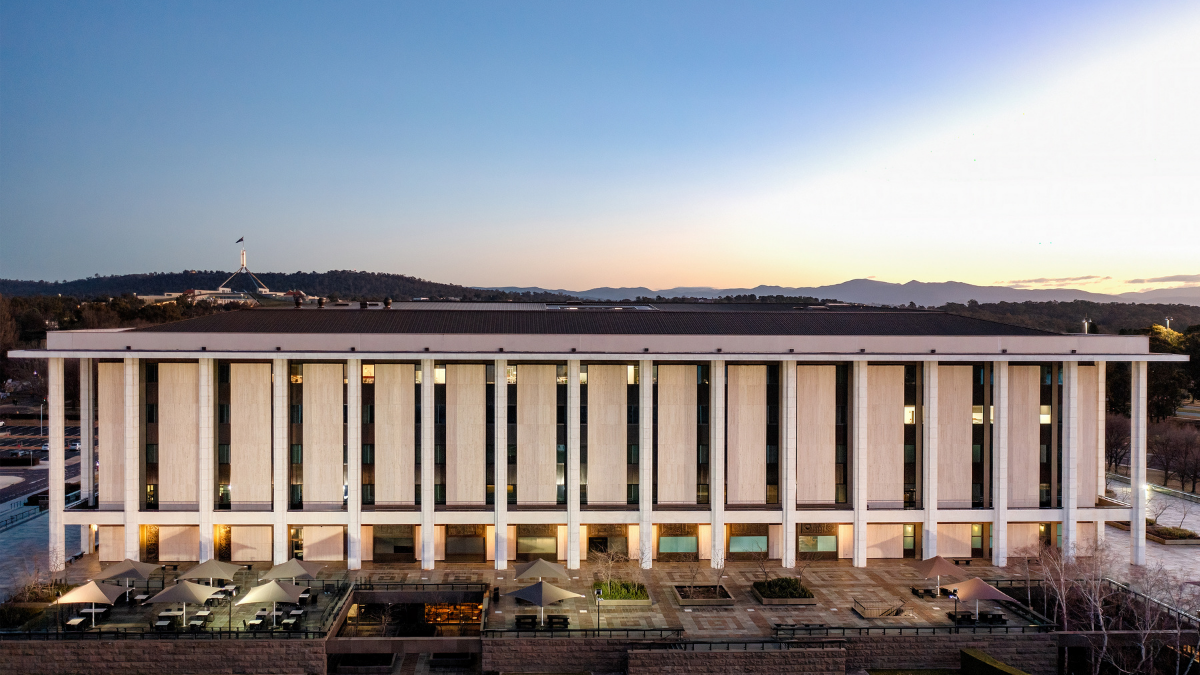
National Library of Australia
Working within an iconic national institution, the National Library project demanded precision and respect for heritage.
Built delivered a refined refurbishment that balances contemporary functionality with the integrity of the existing structure.
Judges recognised the level of coordination, craftsmanship and care required to achieve such a seamless outcome.
The end result is a project that enhances a significant cultural asset for future generations.
Congratulations to Built for taking out the Commercial or Retail Fitout, Refurbishment or Alteration – more than $10 million.